Jody Deeds

BEDS3
BATHS2 full 1 partial
SQUARE FEET1,588
MLS#967780
STATUSActive
PROPERTY TYPEResidential - Condominium
SUBDIVISIONTimber Park Condo
SCHOOLCenterville
Property Description
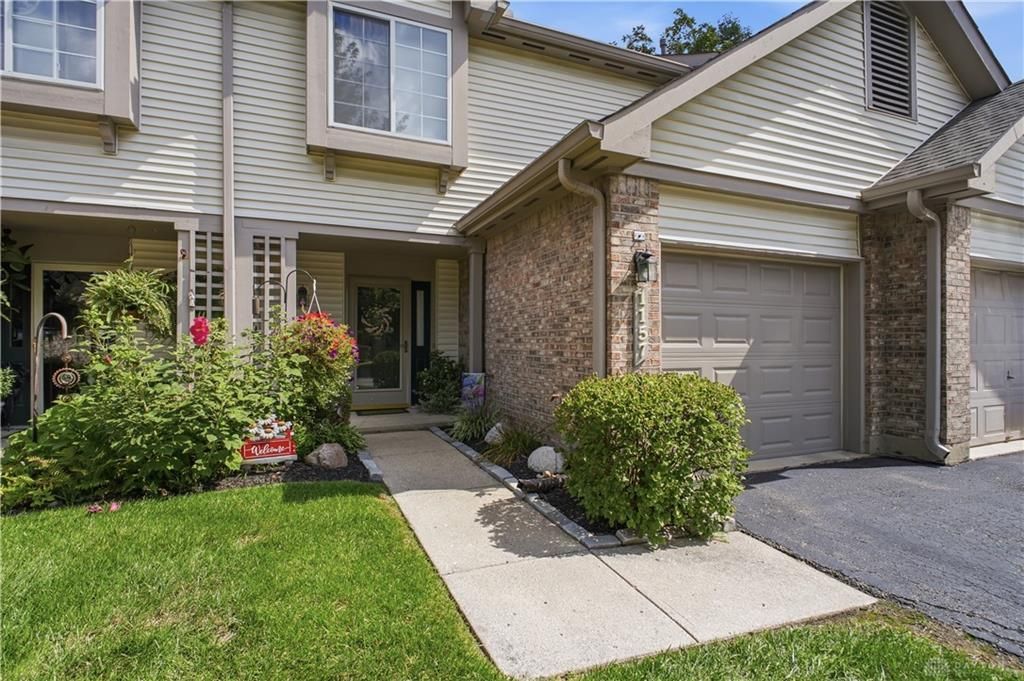
Timber Park Townhouses are in an elegantly maintained community of houses and townhomes! Welcome to low maintenance and being 2 miles from literally everything! Two major hospitals, 100’s of restaurants, Dayton Mall, Austin Landing, Walmart , Target , Sams, Costco and to many Parks to count! Beautiful energy efficient private middle unit. New Nov 2025 Appliances, Refrigerator, Washer, Dryer, Dishwasher, Furniture, Beautyrest adjustable king, 86” wall mounted TV, Ceiling fans, Wall pictures, etc… Pet and kid friendly with a park and pool! A green space behind the private patio that is wonderful for dogs. Quiet great neighbors with a short walk to park and pool. One car garage with extra storage and additional parking. LOW, LOW HOA, includes, Hazardous Insurance, Maintenance, Pool, Park, Parking, Snow removal, and Water. Most furnishings included. Best deal around! Come see!
Property Features
Property Type: Residential - Condominium
Cooling: Central
Fireplaces: 1
Garage: 1 car attached
Heating: Forced Air, Natural Gas
Lot Size: 0.02 Acres
Stories: 2.0
Taxes: $4,973
Year Built: 1997
Feature Descriptions
Appliance Features: Dishwasher, Microwave, Range, Refrigerator
Basement Features: Slab
Days on Site: 8
Exterior: Brick, Vinyl
Fireplace. Features: One
Garage Features: 1 Car, Attached, Opener
Outside Features: Patio
Utilities: 220 Volt Outlet, Natural Gas, Public Water, Sanitary Sewer
Room Sizes
Bedroom: 13 X 12 Level - Second
Bedroom: 13 X 11 Level - Second
Bedroom: 13 X 10 Level - Second
Dining Room: 12 X 8 Level - Main
Eat In Kitchen: 10 X 6 Level - Main
Kitchen: 11 X 10 Level - Main
Living Room: 19 X 13 Level - Main
Utility Room: 6 X 6 Level - Main
Local Schools
School District: Centerville
Listed By / Shown By
Listed By
Agency Name: Coldwell Banker Heritage
Agency Phone: (937) 748-5500
Shown By
Agent Name: Jody Deeds
Agent Phone: Cell: (614) 208-9794
Agency Title: Key Realty

Estimate Your Payment
Estimated Payment
$ 1,997.58 per month $1,504.71 Principal & Interest $414.42 Property Tax $78.46 Homeowner's InsuranceChange Payment Information
Privacy Policy / DMCA Notice / ADA Accessibility


This site is hosted, designed and copyright
© 1994 - 2026 by
Delta Media Group, Inc. -- Patent Pending --
Agency License Information: 1-877-539-7589 | Ohio Lic# REC.2010002888 6800 W Central Ave #B, Toledo, OH 43617 | Michigan Lic# 6505366134 8040 Summerfield Rd, Lambertville, MI 48144 | Indiana Lic# RC52400106 3029 W Smith Valley Rd #211, Greenwood, IN 46142 | West Virginia LIC# 010306 Erin Rickman, Broker. 410 Market St #3, Parkersburg, WV, 26101 | Colorado LIC# EC.100108419 603 Rood Ave, Grand Junction, CO 81501 | Nevada LIC# B.0146350.LLC 9190 Double Diamond Pwky, Reno, NV 89521 | Florida LIC# CQ1073507 16638 Mooner Plank Cir, Wimauma, FL 33598 | Illinois LIC# 481014661 640 S Washington St. Suite 212, Naperville, IL 60540
Agent License Information: Brokerage/Company License Number: REC.2010002888
1157 Timbertrail Court | MLS# 967780
This condo located at 1157 Timbertrail Court, Centerville, OH 45458 is currently listed for sale with an asking price of $269,000. This property was built in 1997 and has 3 bedrooms and 2 full and 1 partial baths with 1588 sq. ft. Timbertrail Court is located in the Timber Park Condo subdivision within the Centerville school district. Search Timber Park Condo real estate on jodydeeds.ikeyrealty.com today.